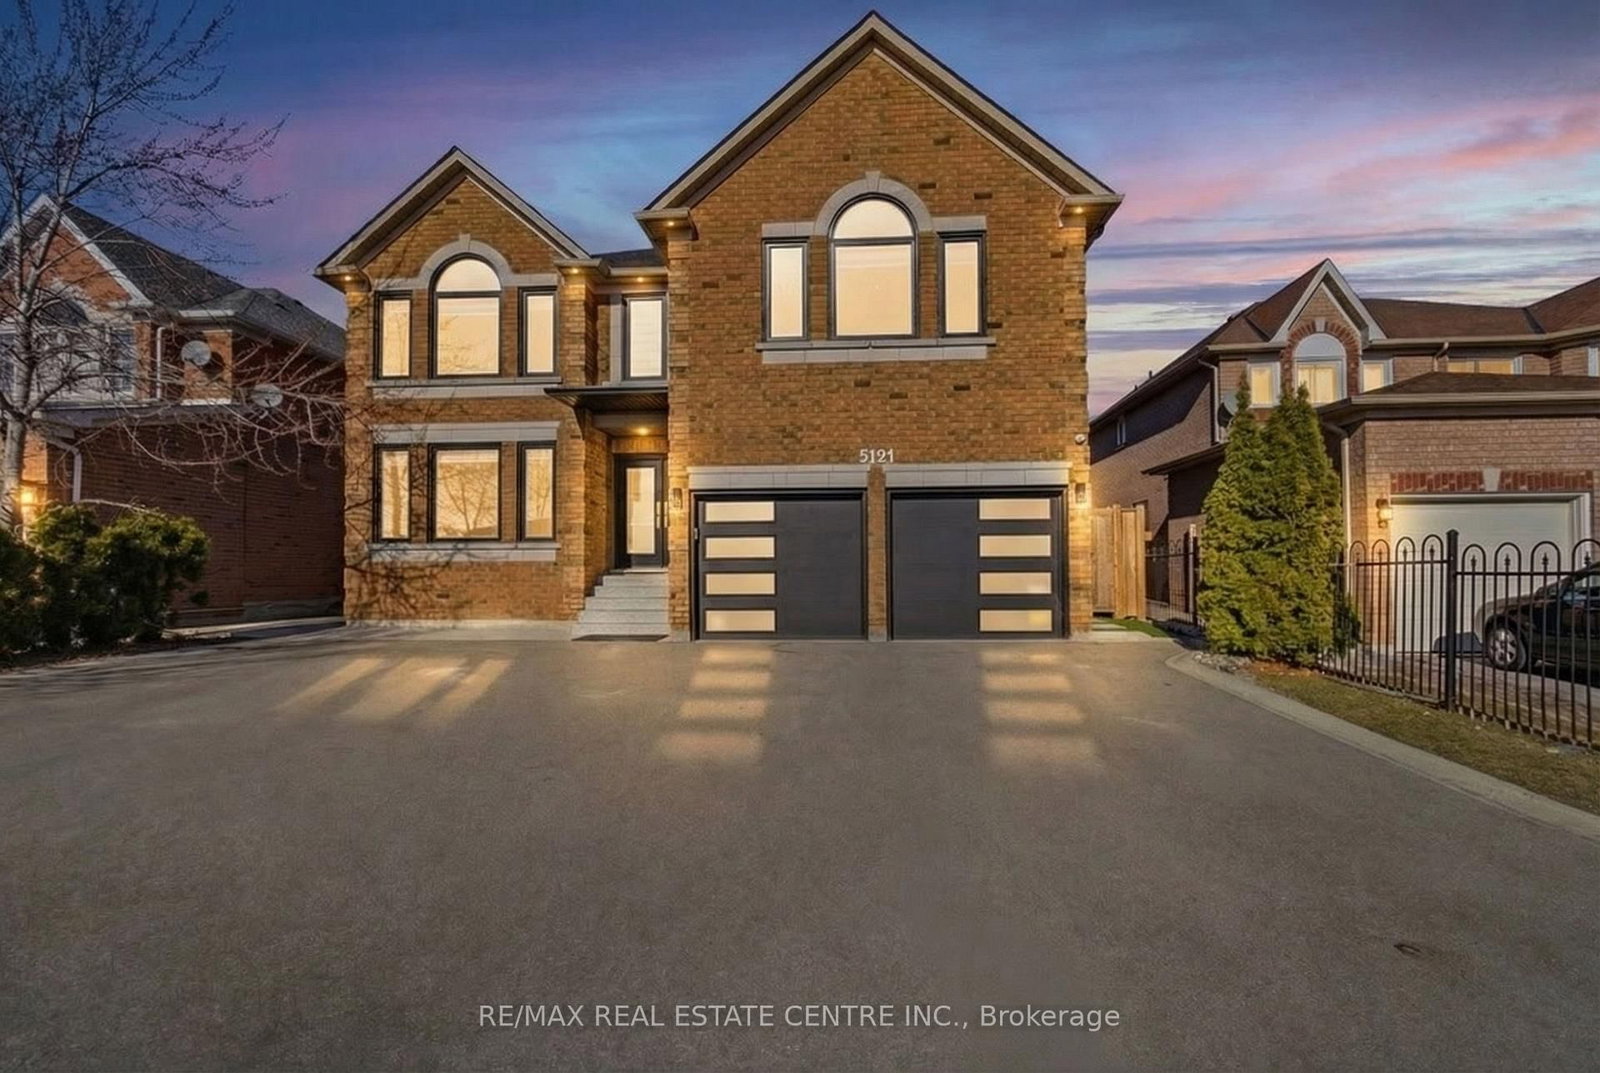
<-- style PDP --> 2145 Oneida Crescent, Mississauga - Detached for sale for $2,148,800
  • new
  • for sale

2145 Oneida Crescent

Mississauga, Ontario, L5C 1V7 - Erindale

$2,148,800

  • Neighbourhood

    Erindale

  • Major Intersection

    Queensway W & Stavebank Rd

  • Listed Since: 25 day(s)

  • Last update: 3 day(s) ago

Overview

  • Property Type

    Detached, 2-Storey

  • Bedrooms

    5 + 1

  • Bathrooms

    4

  • Basement

    Apartment + Finished

  • Kitchen

    1 + 1

  • Total Parking

    8 (2 Attached Garage)

  • Lot Size

    90x150 (Feet)

  • Taxes

    $14,262.38 (2026)

  • Type

    Freehold

Property Description

Property description for 2145 Oneida Crescent, Mississauga

Set against a beautiful backdrop of mature trees & manicured grounds, 2145 Oneida Cres welcomes you with timeless character, remarkable space & an inviting sense of home. Offering over 5,000 sq.ft. of total living space incl. the finished lower level, this distinctive Erindale residence unfolds across a thoughtfully designed layout where elegant details & comfortable living come together beautifully. Step inside to a welcoming main level where pot lights & crown moulding carry throughout, introducing a warm & polished feel from room to room. At the centre, the kitchen features built-in s/s appliances, granite countertops, custom backsplash, ample cabinetry & a large centre island w/breakfast bar, all overlooking the family room for easy connection. A w/o extends the kitchen directly to the backyard patio, while the family room is enhanced by built-in speakers & a two way fireplace shared w/the adjoining living room. The elegant formal dining room offers a refined setting for intimate dinners & memorable gatherings. An additional versatile room w/its own w/o suited for a home office or creative space, while a dedicated laundry room completes this level. Upstairs, the primary bedroom offers a walk-in closet & private 4pc ensuite w/Jacuzzi tub, accompanied by 4 additional bedrooms, each w/its own closet, & a shared 3pc bath.The finished lower level adds another dimension to the home w/an apartment style setup featuring a wet bar/kitchen w/appliances & a mirrored tile feature wall, rec room centred around a wood burning fireplace, den & 3pc bath. Outdoors, a beautifully landscaped & exceptionally private backyard is framed by mature trees & lush greenery, w/a sprawling interlock patio & expansive lawn perfect for relaxing & entertaining. Surrounded by some of Mississauga's most loved destinations, incl Erindale Park, the Credit River, Mississauga Golf & Country Club & UTM, w/Erindale GO, Square One & more nearby, this is a wonderful place to settle in & call home!

Listed by SAM MCDADI REAL ESTATE INC.

  • MLS #

    W13716352

  • Sq. Ft

    3500-5000

  • Sq. Ft. Source

    MLS

  • Lot Irregularities

    n/a

  • Year Built

    Available Upon Request

  • Pool

    None

  • Drive

    Pvt Double, Circular

  • Garage

    Attached, 2 spaces

  • Total Parking

    8

  • Family Room

    Y

  • Den

    Y

  • Exterior

    Cedar

  • Fireplace

    Y

  • Roof

    Flat

  • Foundation

    Poured Concrete

  • Elevator

    n/a

  • Water View

    n/a

  • Laundry Level

    Main

  • Heat

    Forced Air

  • A/C

    Central Air

  • Water

    Municipal

  • Water Supply

    n/a

  • Sewers

    Sewers

  • Central Vac

    N

  • Kitchen

    4.17 x 7.19 ft Main level

    B/I Appliances, Centre Island, Granite Counter

  • Dining

    4.25 x 5.28 ft Main level

    Crown Moulding, Large Window, hardwood floor

  • Living

    4.77 x 6.4 ft Main level

    2 Way Fireplace, Pot Lights, Large Window

  • Family

    4.74 x 7.68 ft Main level

    2 Way Fireplace, Built-In Speakers, W/O To Patio

  • Office

    5.54 x 3.21 ft Main level

    Window, Walk-Out, hardwood floor

  • Laundry

    4.22 x 2.54 ft Main level

    Laundry Sink, Walk-Out, Separate Rm

  • Primary

    5.55 x 5.42 ft 2nd level

    4 Pc Ensuite, W/I Closet, Large Window

  • 2nd Br

    4.27 x 3.5 ft 2nd level

    Window, W/I Closet, hardwood floor

  • 3rd Br

    4.53 x 3.18 ft 2nd level

    Window, Closet, hardwood floor

  • 4th Br

    5.2 x 3.27 ft 2nd level

    Window, Closet, hardwood floor

  • 5th Br

    3.37 x 5.05 ft 2nd level

    Window, Closet, hardwood floor

  • Kitchen

    5.16 x 2.53 ft Bsmt level

    Stainless Steel Appl, B/I Shelves, Above Grade Window

  • Rec

    5.21 x 5.21 ft Bsmt level

    Fireplace, Pot Lights, Above Grade Window

  • Media/Ent

    9.65 x 8.78 ft Bsmt level

    Open Concept, Pot Lights, Above Grade Window

  • Den

    4.33 x 3.72 ft Bsmt level

    Separate Rm, hardwood floor

  • MLS #

    W13716352

  • Sq. Ft

    3500-5000

  • Sq. Ft. Source

    MLS

  • Lot Irregularities

    n/a

  • Year Built

    Available Upon Request

  • Pool

    None

  • Drive

    Pvt Double, Circular

  • Garage

    Attached, 2 spaces

  • Total Parking

    8

  • Family Room

    Y

  • Den

    Y

  • Exterior

    Cedar

  • Fireplace

    Y

  • Roof

    Flat

  • Foundation

    Poured Concrete

  • Elevator

    n/a

  • Water View

    n/a

  • Laundry Level

    Main

  • Heat

    Forced Air

  • A/C

    Central Air

  • Water

    Municipal

  • Water Supply

    n/a

  • Sewers

    Sewers

  • Central Vac

    N

  • Kitchen

    4.17 x 7.19 ft Main level

    B/I Appliances, Centre Island, Granite Counter

  • Dining

    4.25 x 5.28 ft Main level

    Crown Moulding, Large Window, hardwood floor

  • Living

    4.77 x 6.4 ft Main level

    2 Way Fireplace, Pot Lights, Large Window

  • Family

    4.74 x 7.68 ft Main level

    2 Way Fireplace, Built-In Speakers, W/O To Patio

  • Office

    5.54 x 3.21 ft Main level

    Window, Walk-Out, hardwood floor

  • Laundry

    4.22 x 2.54 ft Main level

    Laundry Sink, Walk-Out, Separate Rm

  • Primary

    5.55 x 5.42 ft 2nd level

    4 Pc Ensuite, W/I Closet, Large Window

  • 2nd Br

    4.27 x 3.5 ft 2nd level

    Window, W/I Closet, hardwood floor

  • 3rd Br

    4.53 x 3.18 ft 2nd level

    Window, Closet, hardwood floor

  • 4th Br

    5.2 x 3.27 ft 2nd level

    Window, Closet, hardwood floor

  • 5th Br

    3.37 x 5.05 ft 2nd level

    Window, Closet, hardwood floor

  • Kitchen

    5.16 x 2.53 ft Bsmt level

    Stainless Steel Appl, B/I Shelves, Above Grade Window

  • Rec

    5.21 x 5.21 ft Bsmt level

    Fireplace, Pot Lights, Above Grade Window

  • Media/Ent

    9.65 x 8.78 ft Bsmt level

    Open Concept, Pot Lights, Above Grade Window

  • Den

    4.33 x 3.72 ft Bsmt level

    Separate Rm, hardwood floor

Thinking of Selling?

Find Out Your Home’s Value in Today’s Market!

No Email or Signup is required to view your home estimate.

estimate your home value

Contact Manoj Kukreja

Sales Representative,
Century 21 People’s Choice Realty Inc.,
Brokerage
(647) 576 - 2100

Manoj profile avatar

Property History

Property history for 2145 Oneida Crescent, Mississauga

This property has been sold 1 time before. Create your free account to explore sold prices, detailed property history, and more insider data.

Sign In / Register

Inventory Graph

10 9 8 7 6 5 4 3 2 1 0 10+ Months of inventory SELLER'S Market BALANCED Market BUYER'S Market

Mortgage Calculator

This data is for informational purposes only.

Mortgage Payment per month

Principal Amount

Interest

Total Payable

Amortization

Amortization

Closing Cost Calculator

This data is for informational purposes only.

Closing Cost Total for this property

Total Cash flow for purchasing this property

Down Payment(%)*
Additional information

Provincial Land Transfer Tax

Ontario Land Transfer Tax Rebate

Toronto Land Transfer Tax

Toronto Land Transfer Tax Rebate

PST on CMHC Insurance Premium

Lawyer Fees

$2,825

Government Registration Fee's

$164

Title Insurance

Closing Cost Total

Total Cash flow for purchasing this property

Provincial Land Transfer Tax

Ontario Land Transfer Tax Rebate

Toronto Land Transfer Tax

Toronto Land Transfer Tax Rebate

PST on CMHC Insurance Premium

Lawyer Fees

$2,825

Government Registarion Fee's

$164

Title Insurance

Down Payment(%)*

* A down payment of less than 20% is permitted only for first-time home buyers purchasing their principal residence. The minimum down payment required is 5% for the portion of the purchase price up to $500,000, and 10% for the portion between $500,000 and $1,500,000. For properties priced over $1,500,000, a minimum down payment of 20% is required.

Thinking of Selling?

Find Out Your Home’s Value in Today’s Market!

No Email or Signup is required to view your home estimate.

estimate your home value

Contact Manoj Kukreja

Sales Representative, Century 21 People’s Choice Realty Inc., Brokerage
(647) 576 - 2100

Manoj profile avatar

Recent Sold Listings in Erindale, Mississauga

Popular Cities